Save
Ask
Tour
Hide
Share
$1,485,000
25 Days On Site

24 Ocean Avenue
Marblehead, MA 01945

Single Family Residence|Pending
4
Beds
3
Total Baths
3
Full Baths
3,000
SqFt
$495
/SqFt
1935
Built
County:
Essex
24 Ocean Avenue24 Ocean Avenue24 Ocean Avenue24 Ocean Avenue
Save
Ask
Tour
Hide
Share

Mortgage Calculator

Monthly Payment (Est.)

Enter an interest rate to see your estimated monthly payment.
Calculator powered by Showcase IDX, a Constellation1 Company. Copyright ©2026 Information is deemed reliable but not guaranteed.

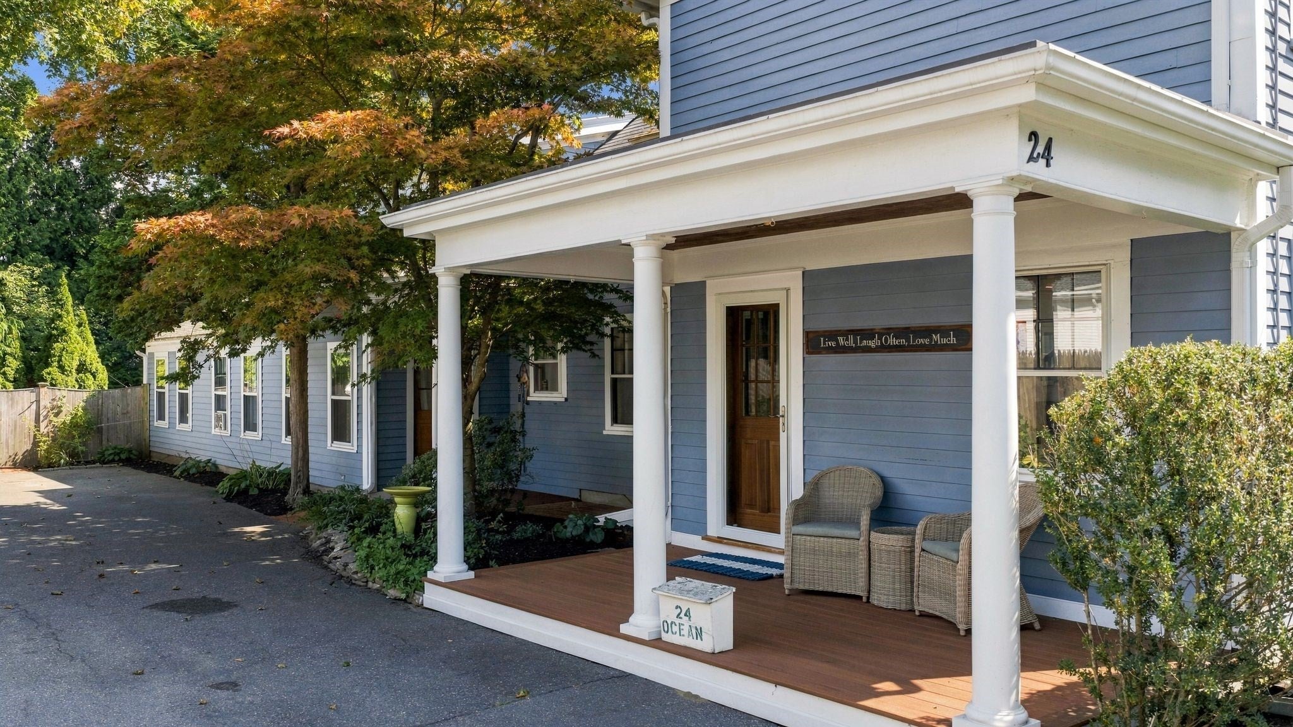
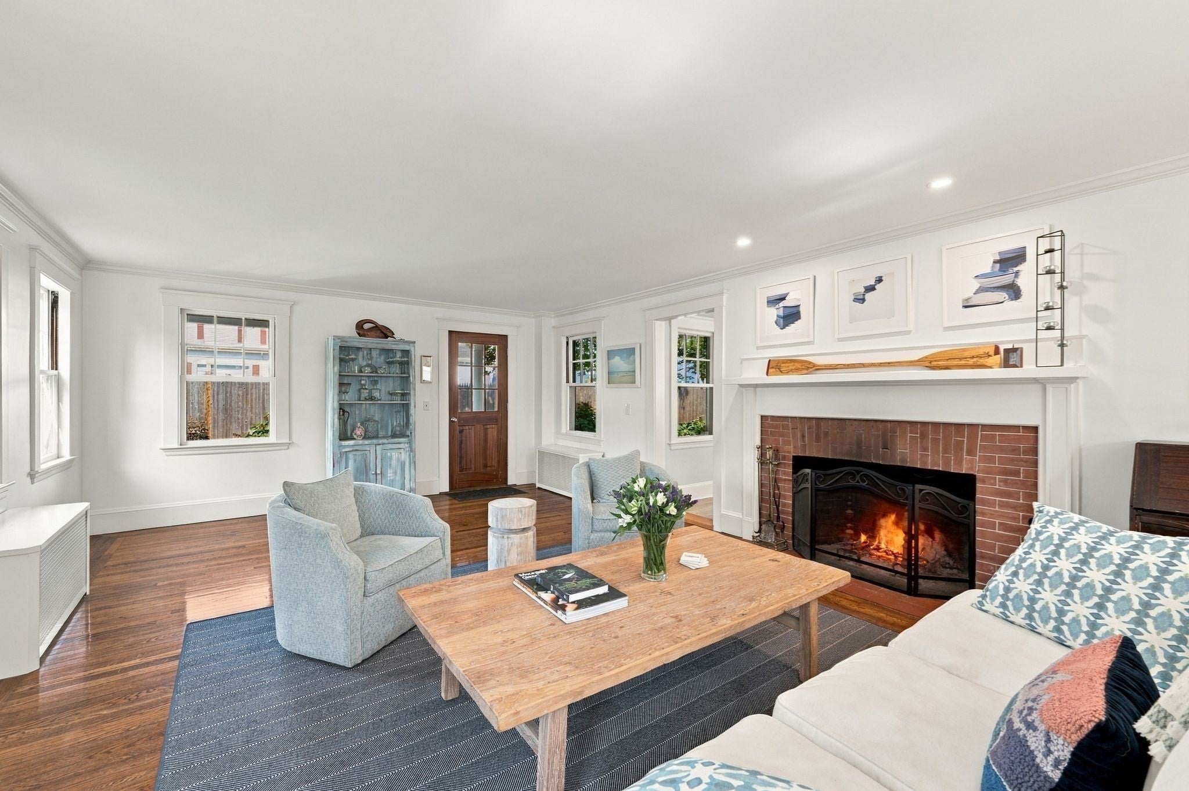
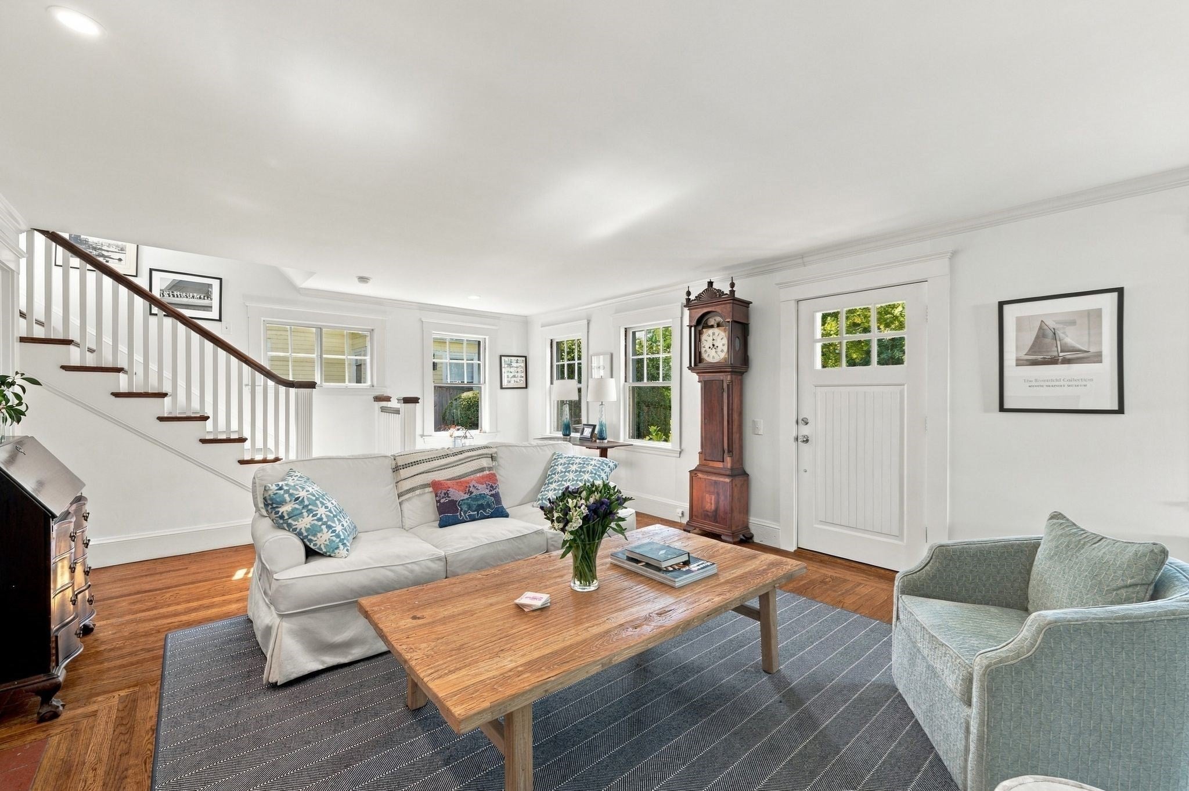
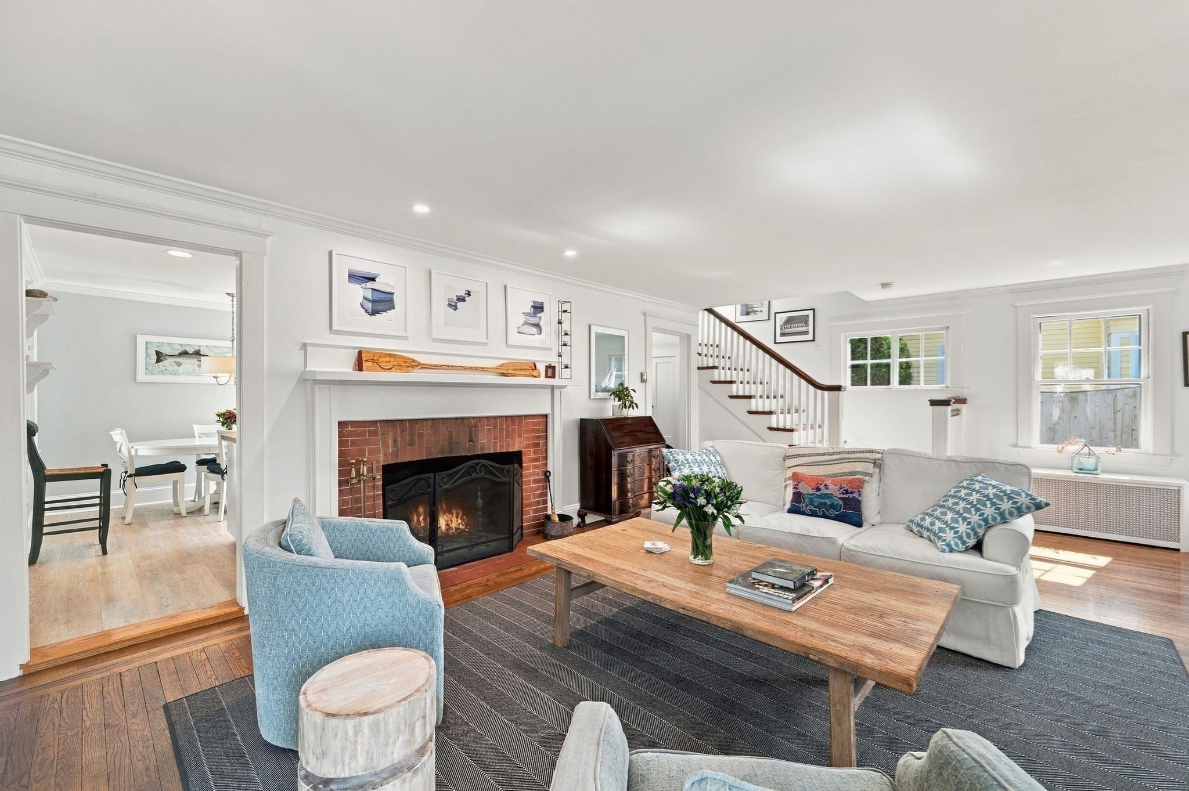
Location, Location....Goldthwait/Devereux neighborhood. This desirable 4-bedroom, 3 full bath Colonial home is a short distance to town shops, restaurants, schools, beaches, boat ramp and Marblehead Harbor. Expansive lot size of 11.499 sf boasts an oversized fenced in yard and brick patio combination. Perfect for family fun and entertaining. Mature trees, plantings and lush lawns throughout the property. Bright and sunny, the newly updated stainless and stone countertop eat-in kitchen features double wall ovens, gas 5 burner countertop range and custom shelving and cabinetry. Remodeled 1st level open floor plan incorporates large family room w/ wood burning stove, patio access, ceramic tile mudroom, full size laundry and loads of closet storage. Spacious (29X15) living room with wood burning fireplace and hardwood flooring leaves plenty of room for formal dining. A first level bedroom/office with large double closet is conveniently located near a full bath with shower/tub combination. The primary bedroom features include full bath w/ tumbled marble shower, a cathedral ceiling, custom closet/cabinets and loft area. Additional dramatic new bath includes double vanity, walk in tile and glass enclosed shower and custom features. 2 additional bedrooms include one at (20X19) and the other at (12 X11) used currently as an office. The lower level offers tremendous storage, workshop, new gas fired heating system (2026), circuit breakers, bulkhead access to driveway exterior. A comfortable covered deck area lies just off the driveway and living room. Driveway allows for 7 to 8 cars and/or boat storage. Ample room for future garage or ADU. The property has been inspected prior to market. Inspection available to those Buyers that come and view the property.

Save
Ask
Tour
Hide
Share
Listing Snapshot
Price 
$1,485,000
Days On Site 
25 Days
Bedrooms 
4
Inside Area (SqFt) 
3,000 sqft
Total Baths 
3
Full Baths 
3
Partial Baths 
N/A
Lot Size 
0.26 Acres
Year Built 
1935
MLS® Number 
73580158
Status 
Pending
Property Tax 
$12,140
HOA/Condo/Coop Fees 
N/A
Sq Ft Source 
Public Records
Friends & Family
Recent Activity
20 hours agoListing updated with changes from the MLS®
21 hours agoStatus changed to Pending
4 weeks agoListing first seen on site
General Features
Acres 
0.26
Disclosures 
The property has been inspected prior to market and is available to those Buyers that come and view the property. Listing information has been obtain from 3rd party sources and has not been independently verified. Buyer and Buyer's agent should perform his/her own due diligence. Showings ONGOING
Foundation 
Concrete PerimeterBlock
Parking 
PavedOff StreetDeededDriveway
Parking Spaces 
8
Property Condition 
Updated/Remodeled
Property Sub Type 
Single Family Residence
Sewer 
Public Sewer
SqFt Above 
3000
SqFt Total 
3000
Style 
Colonial
Water Source 
Public
Zoning 
SR
Interior Features
Appliances 
Gas Water HeaterWater HeaterOvenDishwasherDisposalMicrowaveRangeRefrigeratorWasherDryer
Basement 
FullCrawl SpaceInterior EntryConcreteUnfinished
Cooling 
Window Unit(s)
Electric 
Circuit Breakers
Fireplace 
Yes
Fireplace Features 
Dining RoomFamily RoomLiving Room
Fireplaces 
2
Flooring 
WoodTileCarpetHardwood
Heating 
Natural GasBaseboardSteamZoned
Interior 
Open FloorplanRecessed LightingHigh Speed InternetVaulted Ceiling(s)
Laundry Features 
Laundry ClosetElectric Dryer HookupWasher Hookup
Main Level Bedrooms 
1
Window Features 
Storm Window(s)
Bathroom 1 
Level - First
Bathroom 2 
Level - Second
Bathroom 3 
Level - Second
Bedroom 2 
Dimensions - 20x19Level - SecondArea - 380
Bedroom 3 
Dimensions - 12x10Level - SecondArea - 120
Bedroom 4 
Dimensions - 15x13Level - MainArea - 195
Dining Room 
Level - Main
Family Room 
Dimensions - 23x12Level - MainArea - 276
Kitchen 
Dimensions - 18x15Level - MainArea - 270
Living Room 
Dimensions - 29x15Level - MainArea - 435
Master Bedroom 
Dimensions - 17x12Level - SecondArea - 204
Save
Ask
Tour
Hide
Share
Exterior Features
Construction Details 
Frame
Exterior 
Rain GuttersGarden
Fencing 
Fenced
Frontage 
Bay/Harbor
Lot Features 
Level
Patio And Porch 
PorchPatioCoveredDeck
Roof 
ShingleRubber
Waterfront Features 
Ocean Front
Windows/Doors 
Storm Window(s)
Community Features
Community Features 
Tennis Court(s)ParkGolfSidewalks
Roads 
Paved
Schools
School District
Unknown
Elementary School
Public/Private
Middle School
Public/Private
High School
Public/Private
Listing courtesy of Steven White of William Raveis R.E. & Home Services


The property listing data and information, or the Images, set forth herein were provided to MLS Property Information Network, Inc. from third party sources, including sellers, lessors, landlords, and public records, and were compiled by MLS Property Information Network, Inc. The property listing data and information, and the Images, are for the personal, non-commercial use of consumers having a good faith interest in purchasing, leasing or renting listed properties of the type displayed to them and may not be used for any purpose other than to identify prospective properties which such consumers may have a good faith interest in purchasing, leasing or renting. MLS Property Information Network, Inc. and its subscribers disclaim any and all representations and warranties as to the accuracy of the property listing data and information, or as to the accuracy of any of the Images, set forth herein.

Last checked 2026-10-17 03:33 AM UTC

Neighborhood & Commute
Source: Walkscore
Save
Ask
Tour
Hide
Share